
The short answer is that a passive system is any part of the building that does the work of heating, cooling or ventilating without a separate machine running. Three of them decide most of the result on a mountain site: the thermal barrier that separates the inside from the outside, the ground below the house, and the roof above it. None of the three can be added later at a sensible cost, which is why they belong in the first sketch rather than in the final review of the budget.
The technical explanation of those assemblies, with the documented history of the systems that tried them, is kept by thermal barrier exterior wall material at the Passive Climate Journal, an independent English-language magazine on low-energy building and passive climatisation. It sells nothing and installs nothing, and its pages are useful precisely because they describe how the parts behave rather than what to buy.
How does a thermal barrier work in an external wall?
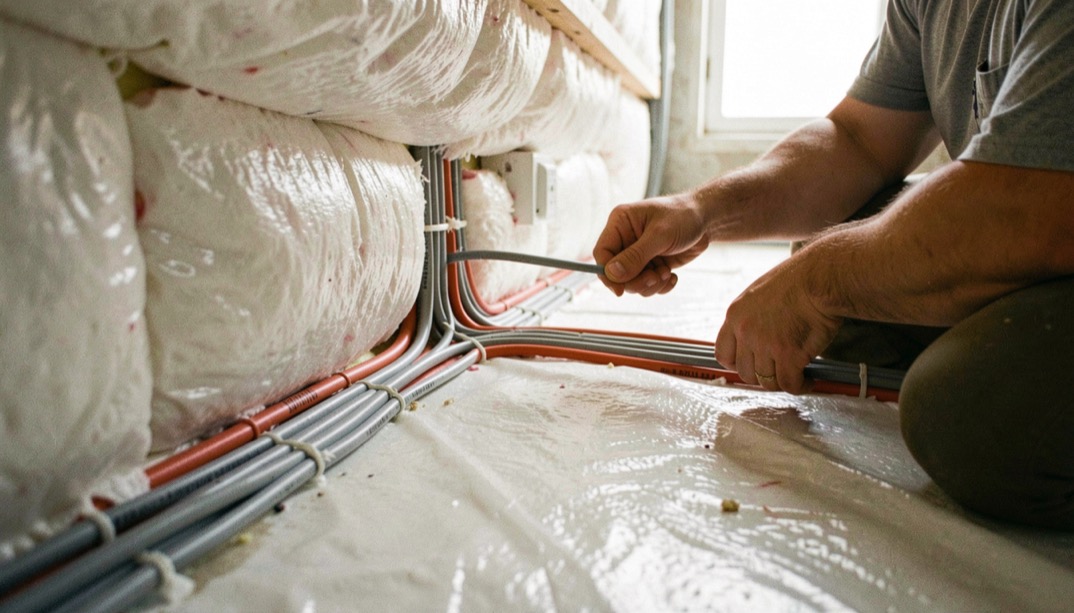
A thermal barrier is the layer in the assembly that limits how fast heat crosses the wall, and its behaviour depends less on the material than on its position and its continuity. Insulation works by holding still air, so a wall loses much of its rated value wherever the layer is interrupted: at studs and rafters, at the junction of wall and floor, around a window frame, and wherever a pipe or a duct passes through. An exterior wall that is insulated from the outside keeps the structural frame warm, which reduces the risk of condensation inside the assembly and keeps the thermal mass of the wall available to the room. An exterior wall insulated only on the inside does the opposite, and on a cold mountain site that difference shows up as a cold interior surface, a higher heating demand, and persistent moisture at the base of the wall.
Continuity is what separates a good assembly from a good drawing. The barrier has to be unbroken at every junction, and airtightness matters as much as the insulation value, because moving air carries far more heat than conduction. A wall that looks well insulated on paper and leaks at the sill plate performs like a thinner wall with a larger furnace attached to it.
How do earth tubes and ground heat storage work?
The ground below the frost line holds a steady temperature through the year, warmer than the winter air and cooler than a summer afternoon. An earth tube uses that: outside air is drawn through a buried pipe before it enters the house, so the ventilation supply arrives tempered, and the pipe is laid with a slight fall to a low point where condensate can drain and be cleaned out. The savings come mainly in the coldest and hottest hours, and the design questions are practical rather than exotic: burial depth below the frost line, pipe material and diameter, the length needed for the airflow, and the geology the pipe passes through, because wet soil transfers heat better than dry gravel and rock transfers it differently again.
Ground heat storage uses the same stable temperature for the building rather than for the air. A thermal store can be a mass inside the insulated envelope, a slab, or a body of ground that is charged in summer through the roof and drawn down in winter. The engineering question is always the balance between what is put in and what is taken out over a full year; an unbalanced store drifts, and a store that is asked to do too much with too little insulation becomes a heat loss instead of a heat source.
Can a roof act as a solar collector?
A roof already collects solar energy, whether or not anyone planned it. The design choice is whether that energy is reflected away, absorbed into the building, or captured in a fluid or an air stream and moved somewhere useful. A dark roof over a ventilated air space can preheat ventilation air. A metal roof with a piped or air-based collector underneath can charge a storage mass or a domestic hot water tank. A roof designed for photovoltaic panels turns the same surface into electricity instead. Altitude helps, because clear-sky irradiance increases with height, and snow helps on a pitched roof that sheds it quickly, since a clean white surface reflects light onto a panel above it. What altitude does not forgive is an assembly that leaks: penetrations for collectors, mounts and cable runs are the places where a roof fails, and on a site with heavy snow they have to be detailed before the panels are ordered.
What a mountain site changes
Four local conditions decide which of these systems earns its place. Snow load and snow shedding set the roof form and the places where a collector can be mounted safely. Shading from conifers changes the solar window, and a site that grows trees faster than the windows can be cut back should not plan on winter sun. Frost depth and soil type decide the depth and the length of an earth tube, and a well log is the cheapest source of information about what is down there. Heating degree days decide how much of the annual load a passive strategy can carry, and at altitude that number is the one that turns a good idea into a budget. A house that heats with wood adds its own penetrations to the same envelope, and the clearances that keep them safe are set out in the note on home fire safety in a mountain house.
Measure before trusting
Passive systems are sold on estimates and confirmed with measurements. A heat load calculation before construction and a blower door test after commissioning are the two numbers that say whether the envelope behaves as designed. Temperature logging, indoors and inside the assembly if sensors were placed there, shows how the building performs through a February night, and a year of it turns an argument into a record. The Energy Saver program at the Department of Energy keeps the plain-language versions of these tests and of the assemblies they measure.
A repeatable next step
Before the next drawing is marked up, write three lines: the wall build-up with its insulation layer and the position of that layer, the depth and length of any buried air pipe, and the part of the roof that will be asked to collect. A design that can state those three in a sentence is one that can be built, priced and later measured.
A thermal barrier, earth tubes and a solar roof all depend on the wall, the ground and the roof staying sound, so the sequence of work matters as much as the design. A homeowner weighing repairs can start with why the exterior envelope comes first, which sets out the order for buried drains, surfaces, interior work and seasonal tasks. That order keeps water and heat where the design intends them, before finishes or equipment are touched.