Building & Design
Dental Office Design: Clearances Before Rooms
Dental office design starts with clearances, not rooms. A Pacific Northwest magazine follows one practice from walk-through to opening day.
- Editorial guide
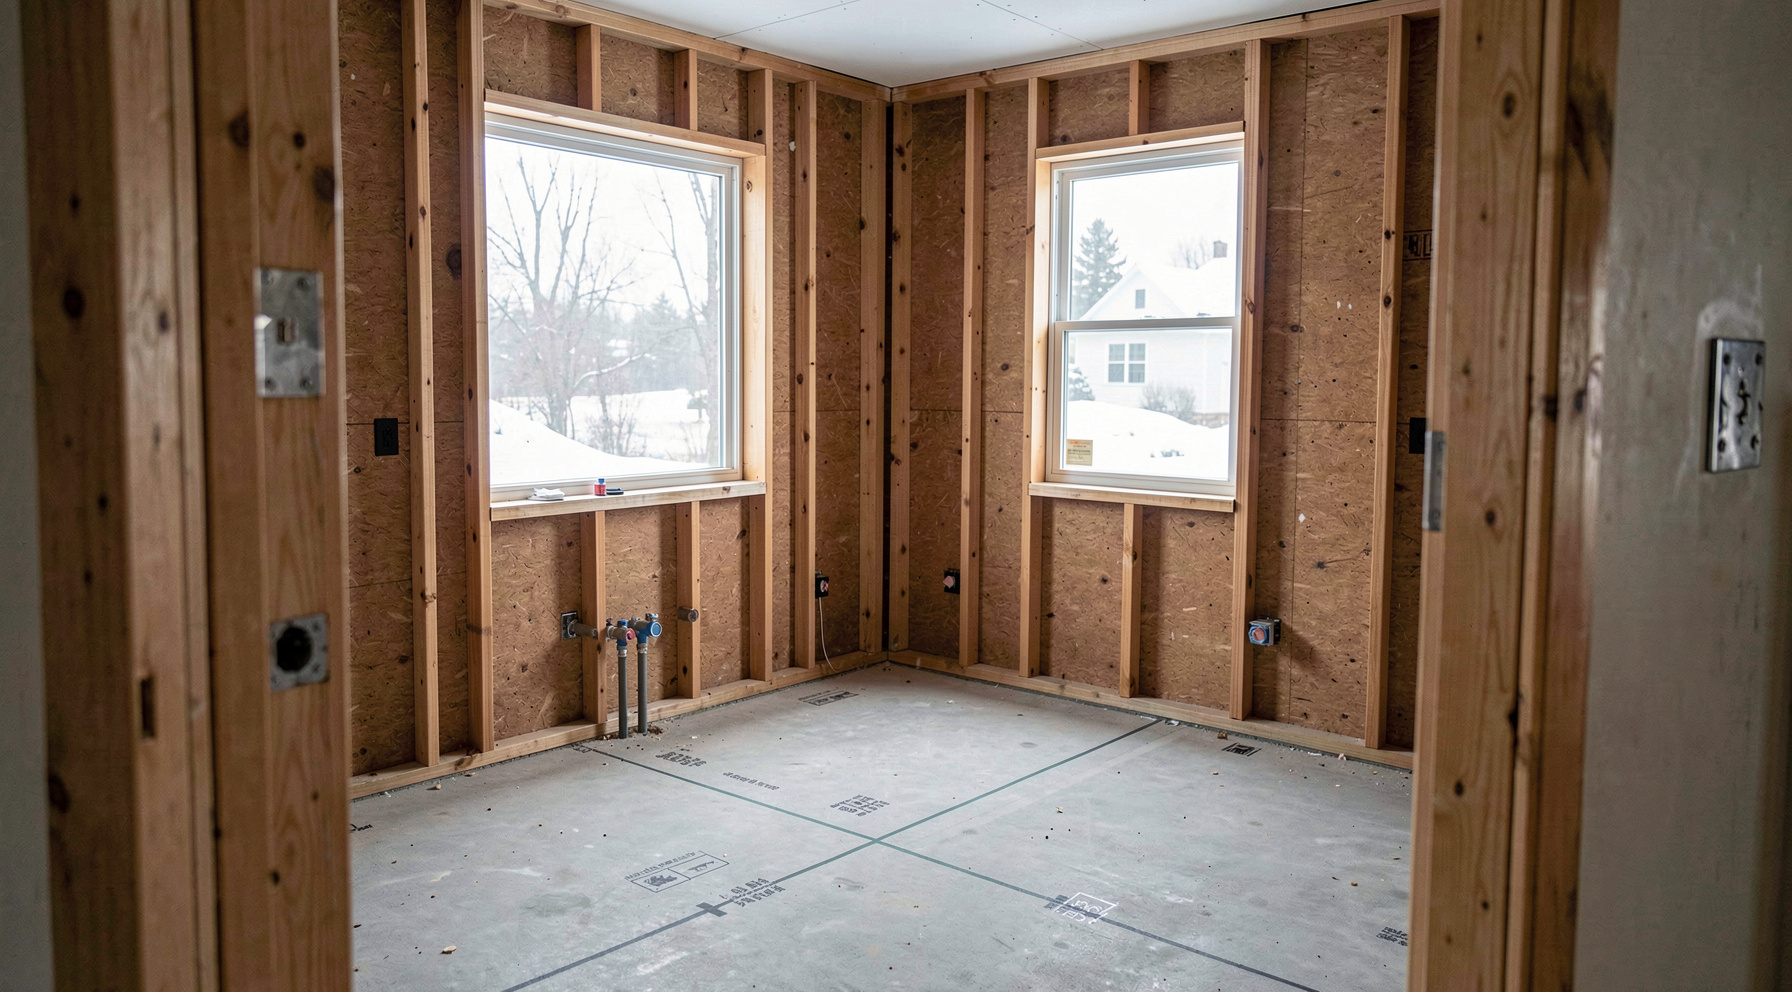
Dental office design begins with the daily work of the practice, not with the walls. The chair needs room to recline, the assistant needs a side to work from, and the tray needs a clear route to sterilisation. A floor plan is a set of clearances before it is a set of rooms.
Why Clearances Matter More Than Square Footage
A room can meet its stated size and still fail the people inside it. What decides whether a room works is the clearance around each task: how far the chair reclines, where the assistant stands, how the instrument tray travels to the sterilisation area, and whether a wheelchair can reach the same chair without turning a corner nobody drew. A magazine about dental office design in the Pacific Northwest, The Operatory, follows one project from the first walk-through to the day the practice opens. Its opening table lists what each room of a practice holds, the clearance that decides the room, the adjacency the work demands, and the share of floor area the room takes from a fixed lease. Those five numbers carry most of the planning work, and every one of them is a clearance rather than a surface.
How Does Daily Work Become a Floor Plan?
Daily work becomes a floor plan when the planner observes the practice before drawing anything. The sequence of a single patient visit, from check-in to chair to sterilisation to checkout, defines the adjacencies. Each step in that sequence needs a clearance, and each clearance needs a boundary. The walls come last, once the clearances are fixed. This order matters because a plan drawn from rooms first tends to hide conflicts: a sterilisation route that crosses a patient path, or an assistant zone that blocks the chair's recline. When the work comes first, those conflicts appear on paper while they are still cheap to fix.
What Are the Five Numbers That Carry the Work?
The five numbers are clearances, not areas. They describe the space a task needs, the side from which it is performed, the route between two points, the access path for a wheelchair, and the share of the lease that the room consumes. A clearance is measured between real objects: the chair, the cabinet, the assistant's stool, the door swing. An area is measured between walls. A room can satisfy an area target and still fail every clearance inside it. Planners who track the five numbers can compare rooms across a practice and see which one is doing more work than its footprint suggests.
How the Interior Treats Patients and Staff
The interior of a dental office serves two groups at once, and their needs do not always point the same way. Patients need a clear path from the entrance to the chair, a place to sit that does not block that path, and a sense of where the visit is going. Staff need a working side for the assistant, a short route to sterilisation, and storage within arm's reach of the chair. A plan that favours one group usually taxes the other. The corridor view, the door swing, and the position of the tray all decide how the room feels to a patient and how it functions for the team. These are design decisions, not decoration decisions.
Delivering Construction, Equipment and Budget
A dental office is delivered in stages: construction, equipment, and budget, in that order of visibility but not of importance. Equipment lead times and installation requirements shape the construction schedule, and the budget constrains both. A magazine that follows one project from walk-through to opening day documents this sequence as it happens. The edition of 23 September 2026 covers that project, with entries revised between 11 September 2025 and 7 September 2026. The publication sells nothing and recommends no practice, clinic, or supplier. Its value lies in the record: how a plan survives contact with construction, and where the clearances held.
What Should a Practice Owner Check Before Signing a Lease?
Before signing a lease, a practice owner should check the clearances against the proposed layout, not just the total square footage. The lease fixes the floor area, so the share each room takes is a real cost. A sterilisation route that crosses a patient path, an assistant zone that blocks the chair, or a wheelchair path that requires an undrawn turn are all reasons to rework the plan before the lease is signed. The five numbers from the opening table give a checklist: what the room holds, the clearance that decides it, the adjacency the work demands, and the area share. If any of these fails on paper, it will fail in practice.
Why the Pacific Northwest Context Matters
Design constraints vary by region, and the Pacific Northwest has its own. Climate, code, and construction practice shape how a dental office is planned and delivered. A publication focused on this region can track those specifics across projects. The Operatory follows one project from the first walk-through to the day the practice opens, which makes the regional detail concrete rather than general. For a practice owner in the region, that record is more useful than a national average.
The Plan Is a Set of Clearances
A dental office plan is a set of clearances before it is a set of rooms. The chair, the assistant, the tray, and the wheelchair each need a defined path and a defined space. When those are fixed first, the walls follow without conflict. When they are not, the rooms may look correct on paper and still fail the work inside them. The five numbers carry most of the planning, and every one of them is a clearance rather than a surface.